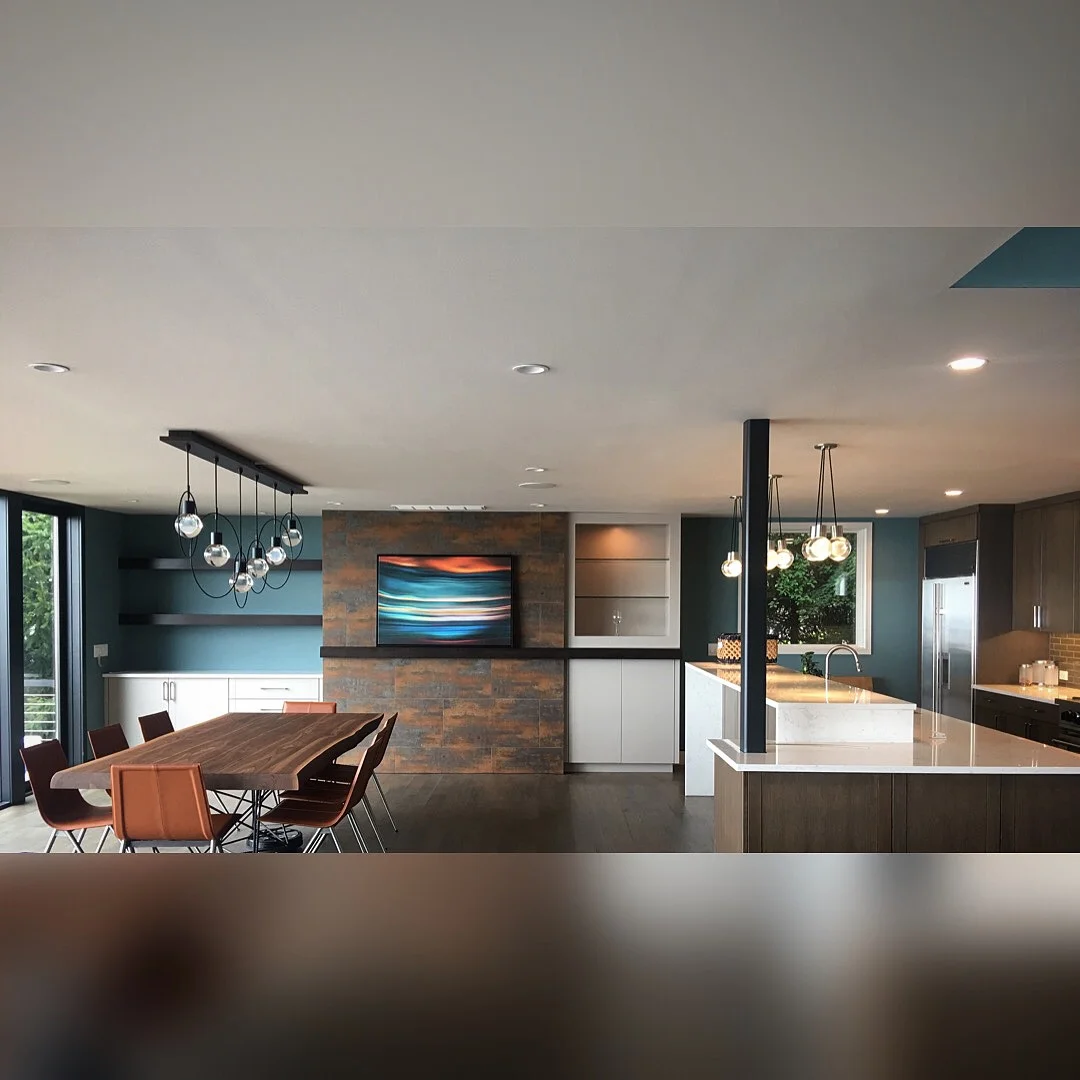
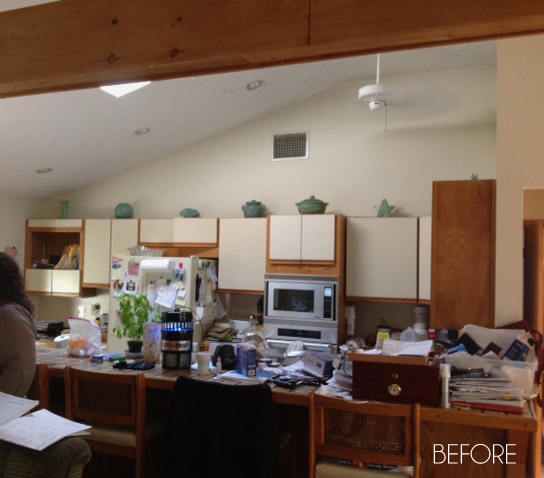
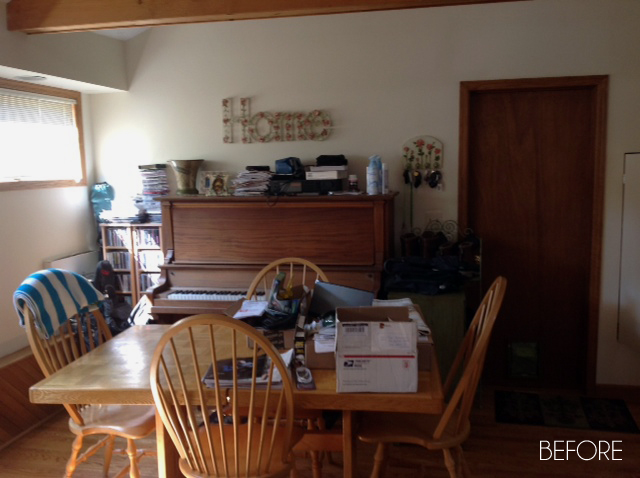
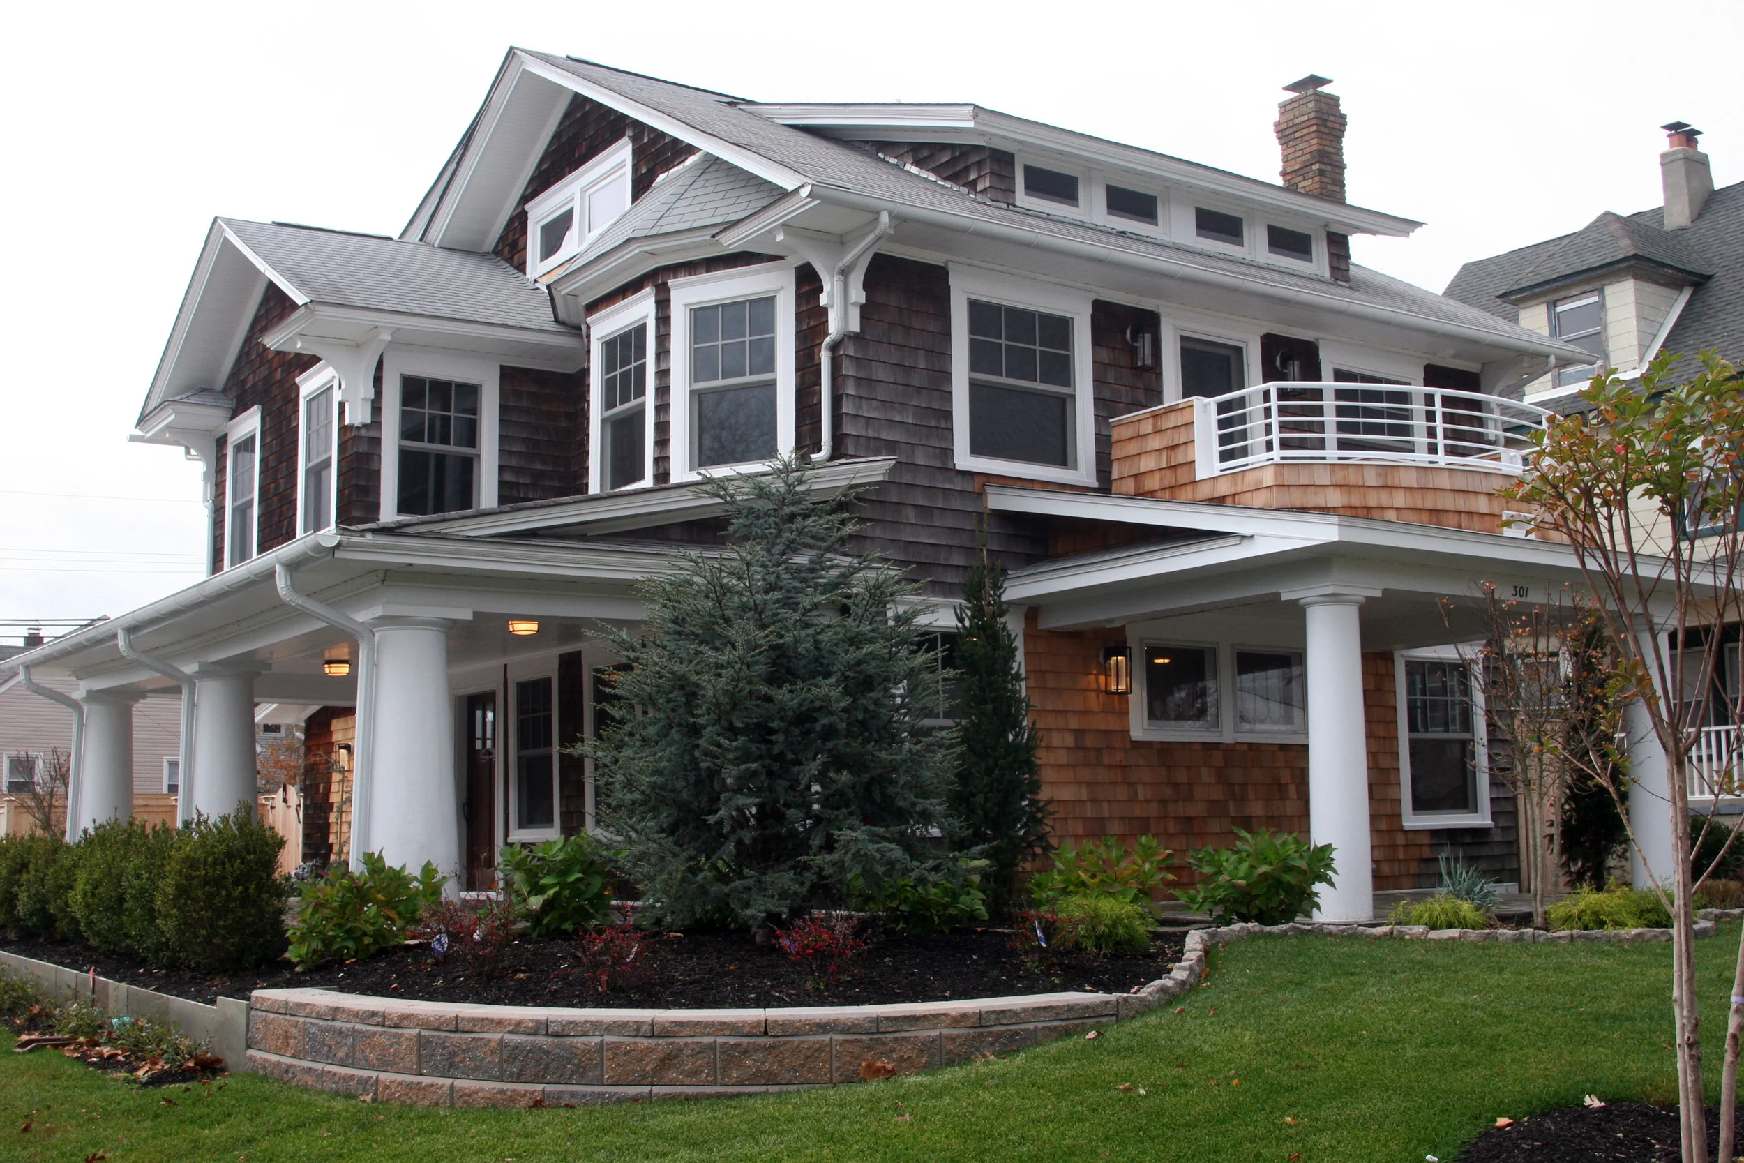
A Private residence located on the Metedeconk River. The interior was dated, the floors were golden yellow, and there was even a compass inlayed in the entry.
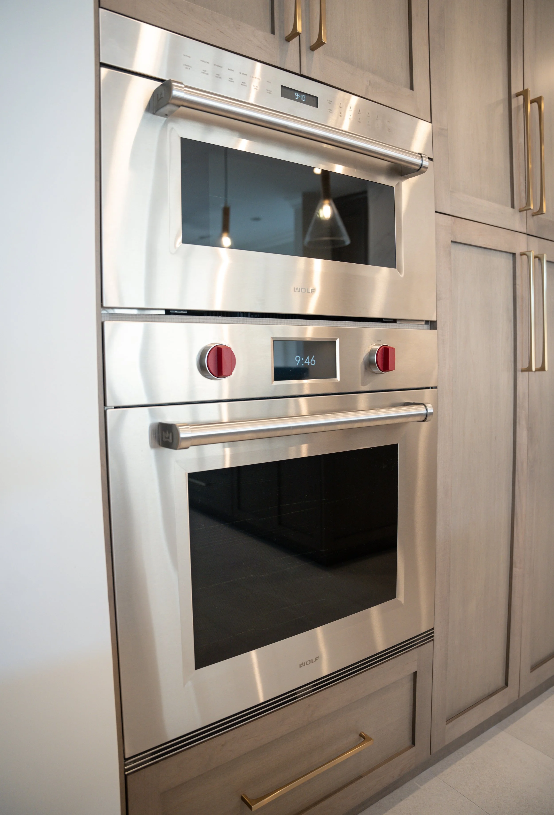
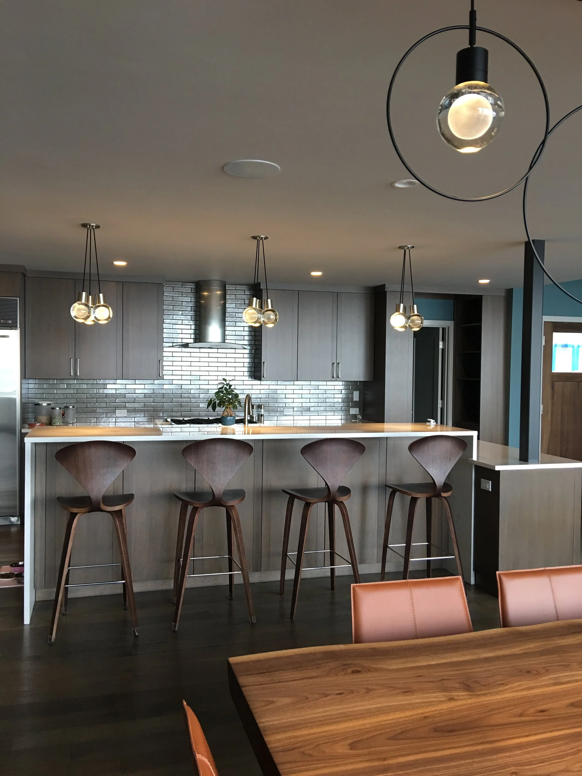
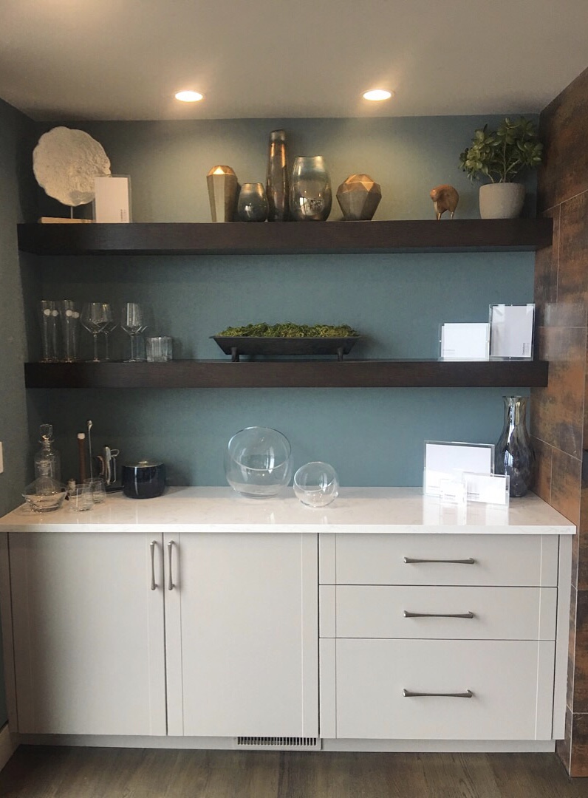
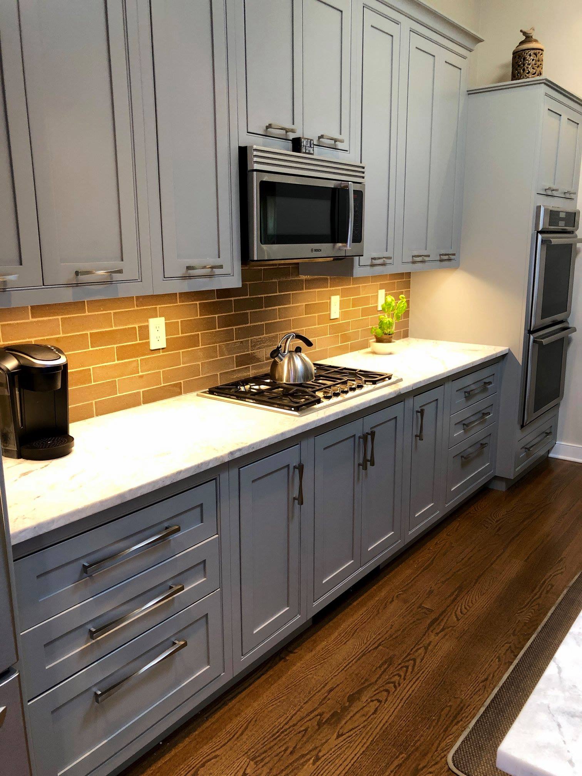
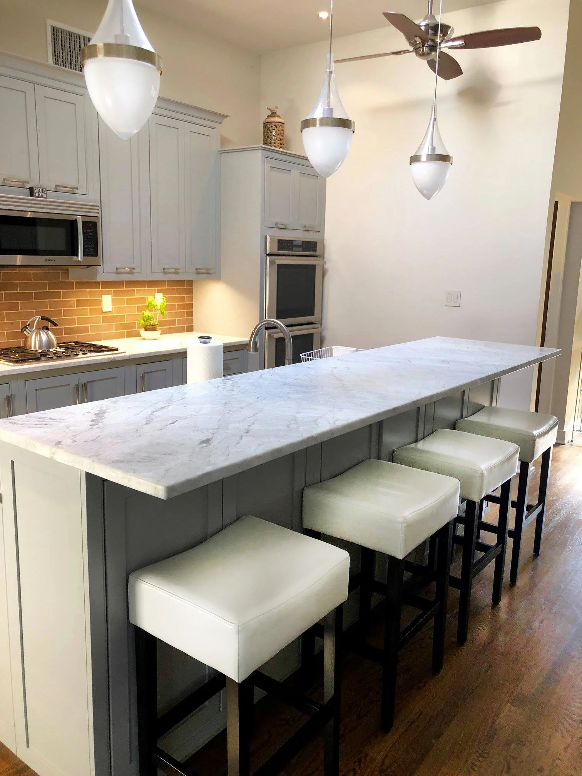
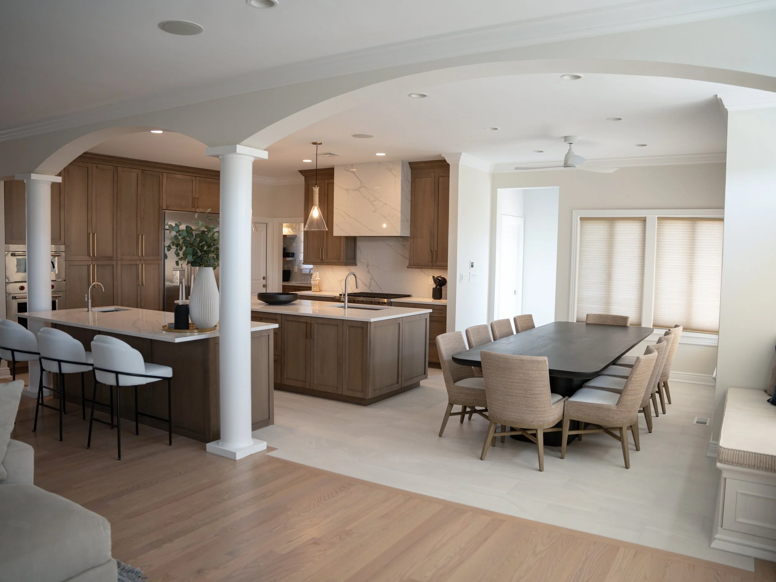
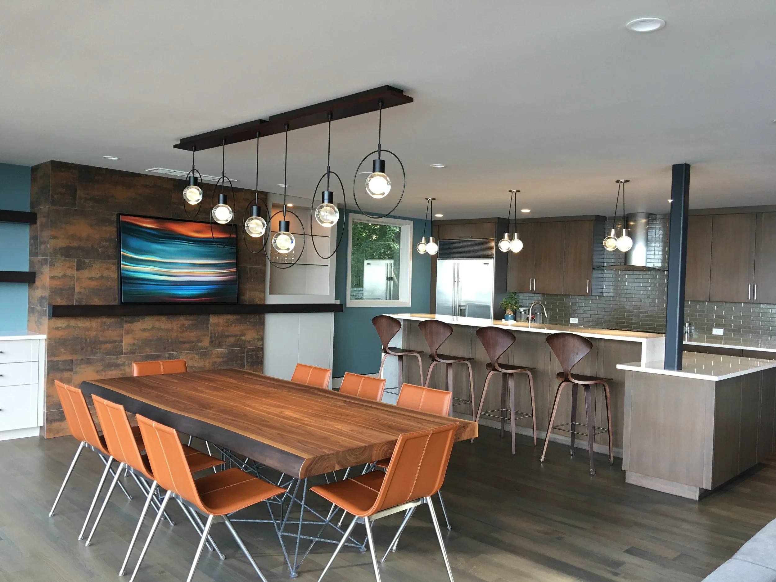
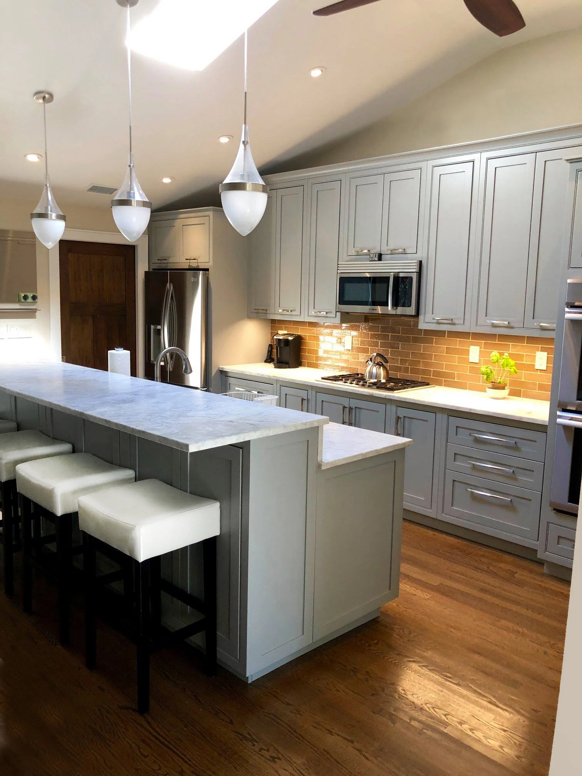
The kitchen, the heart of any home, had to become more functional and become a better reflection of the clients transitional flavor. Introducing a Pantry Wall in place of a 90’s desk in the kitchen to add to the functionality. The Tone of the Cabinetry is the perfect muted stain, highlighted by the gorgeous honey bronze hardware, also sleek with a subtle curve.
The show stopping stone hood, mitered to perfection, is a beautiful modern juxtaposition to the traditional shaker style fronts. Double Islands were all dropped down to counter height to keep the view into the kitchen uninterrupted. We continued the same cabinetry into the butler pantry we added the handprinted textural wall covering to unify with the family room opposite the kitchen.
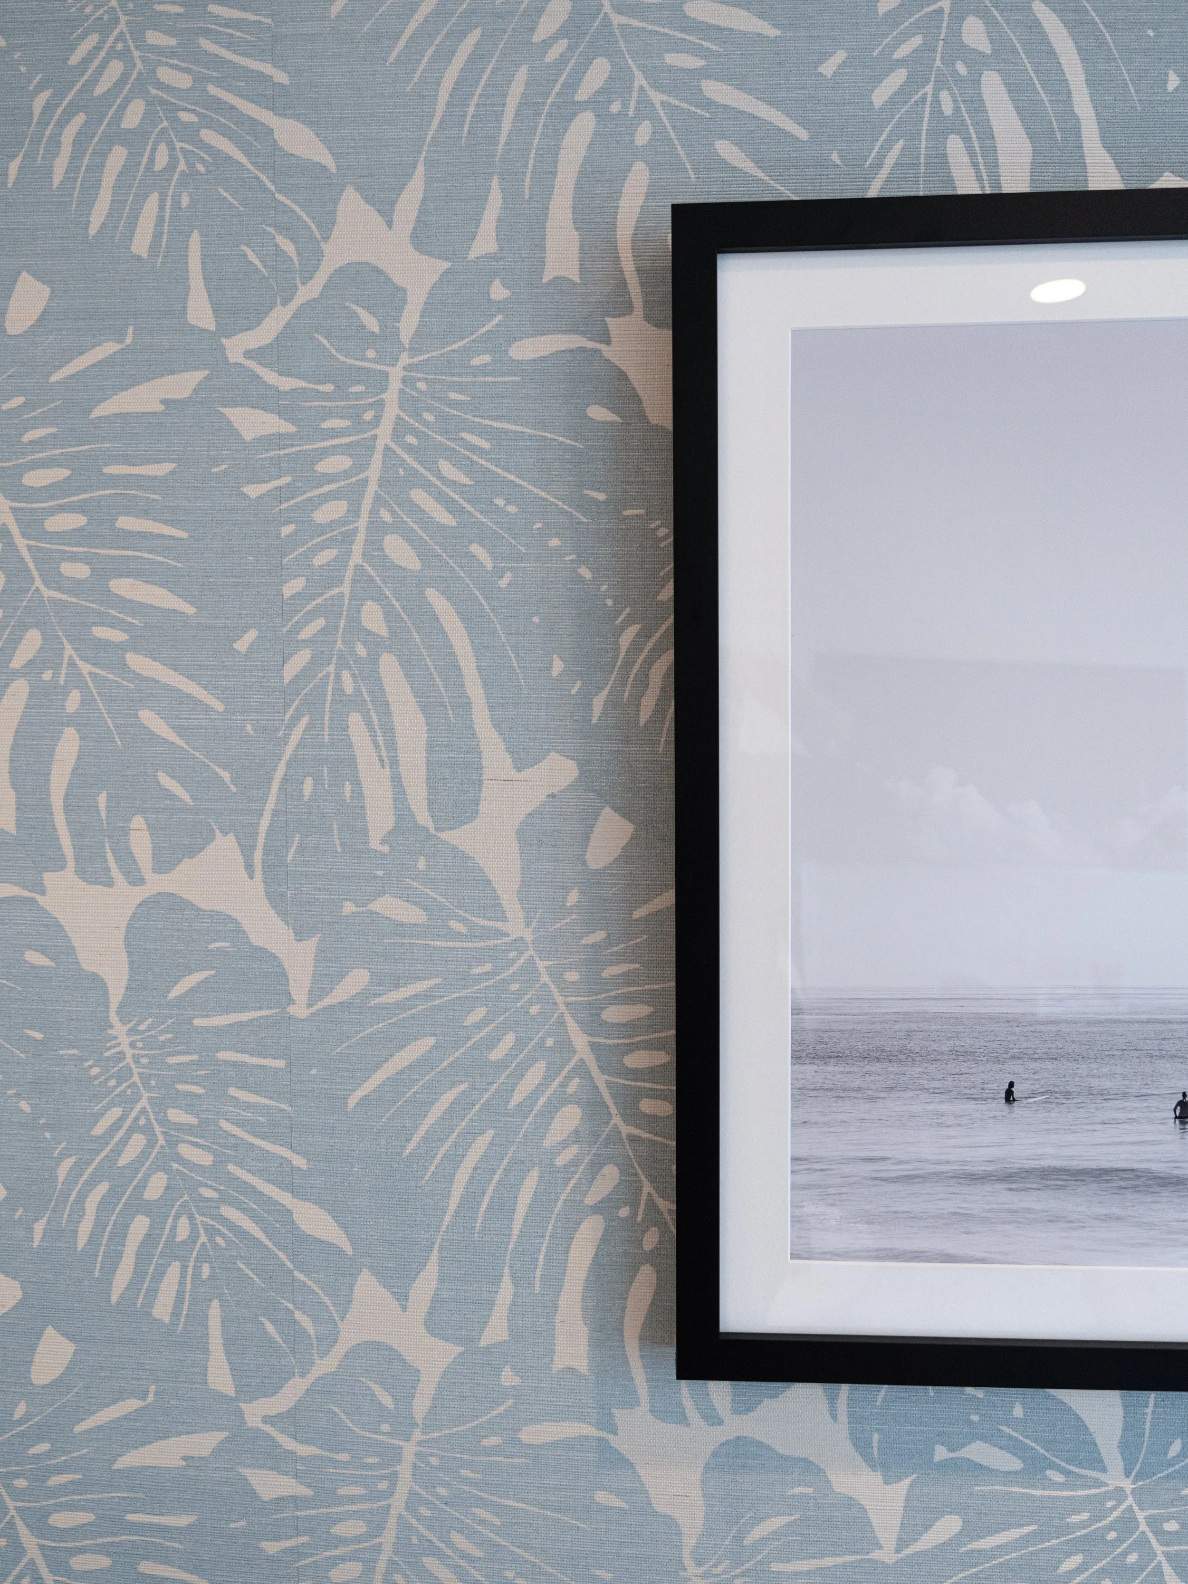
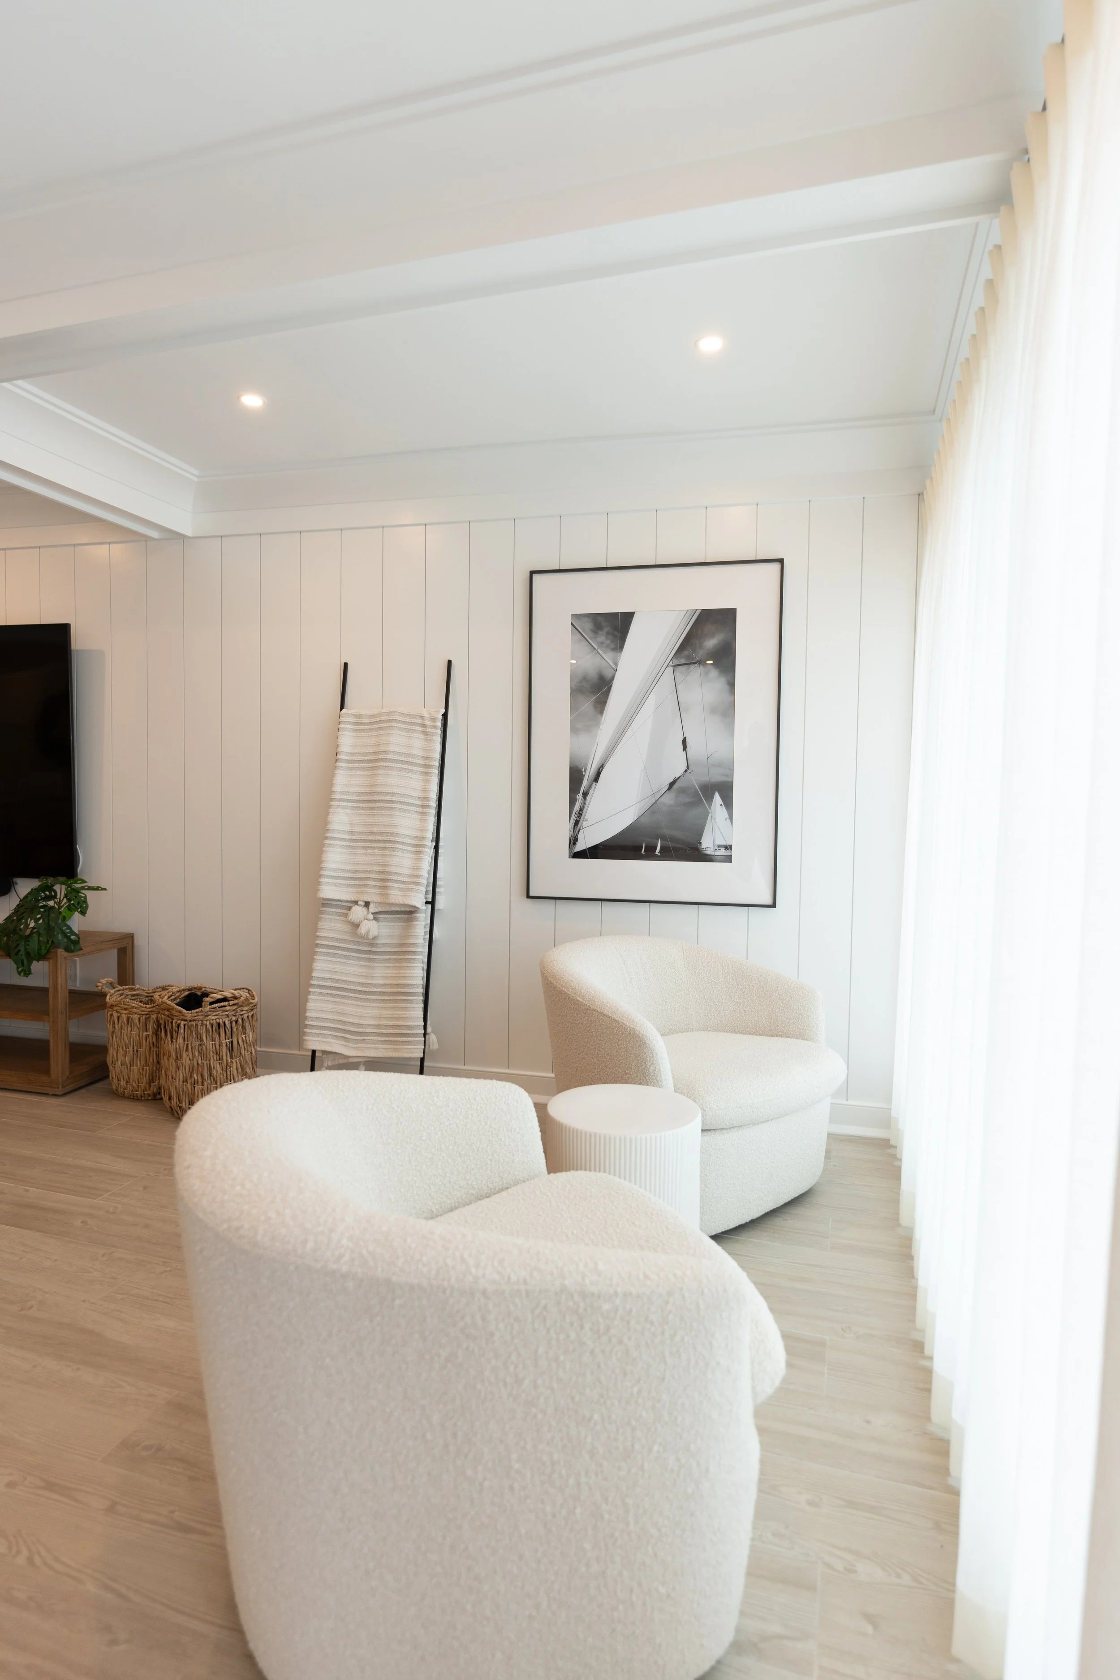
The Family Room was once a playroom, we transformed it to be a relaxing room for adults to hang or teens to play their gaming system away from the main living room. The palette throughout the space is very Coastal Chic, tonal warm whites, sands and blues intertwined radiates relaxing vibes.
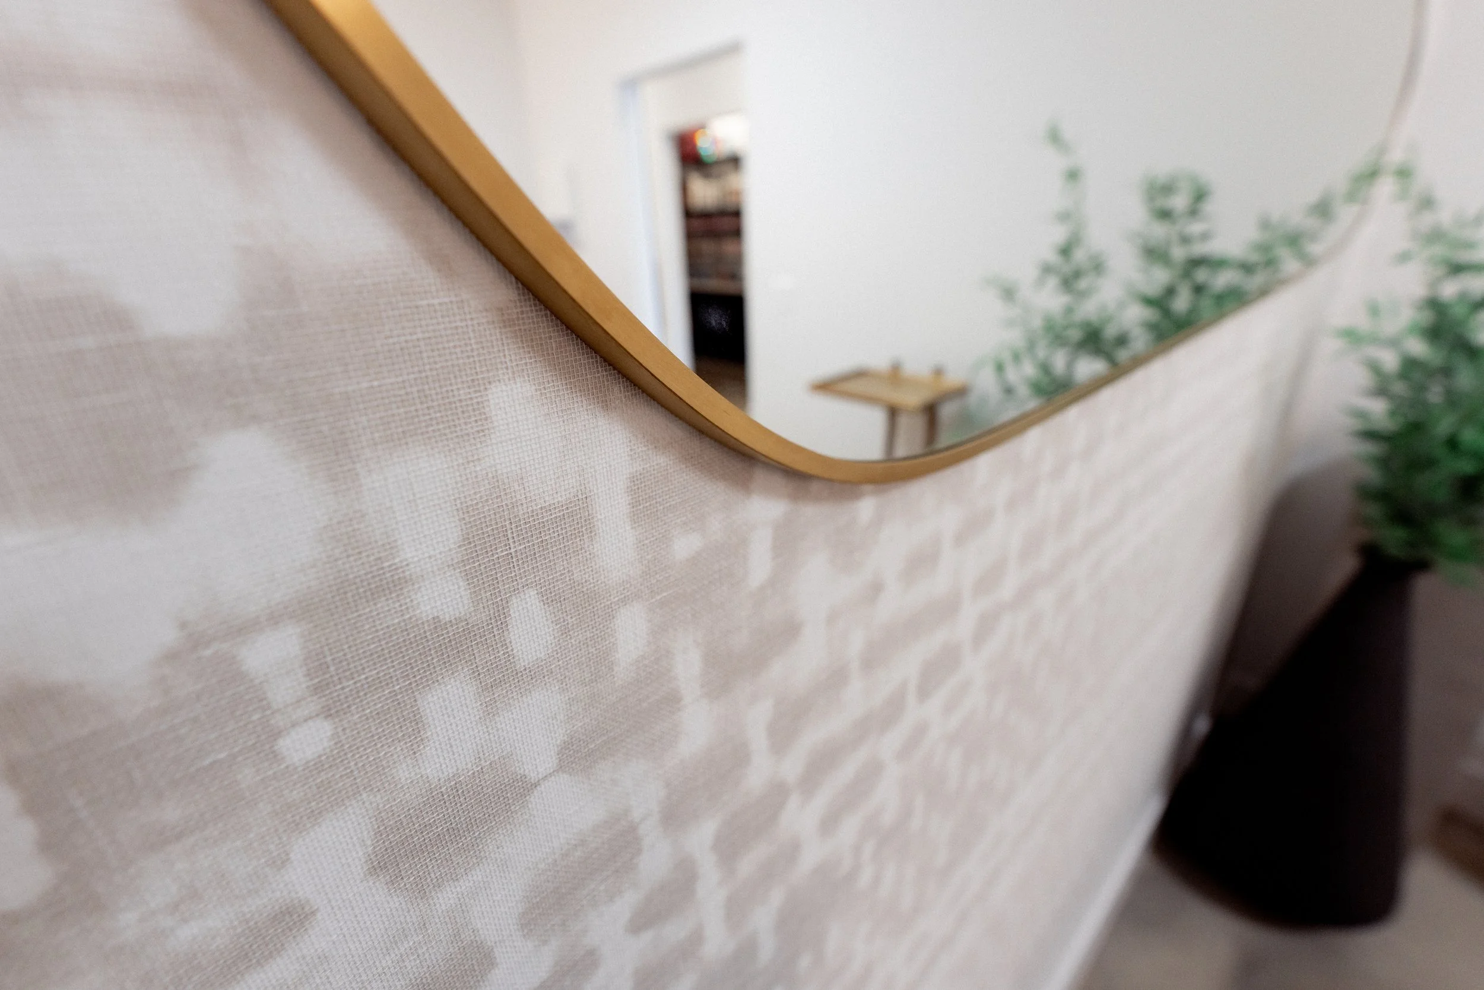
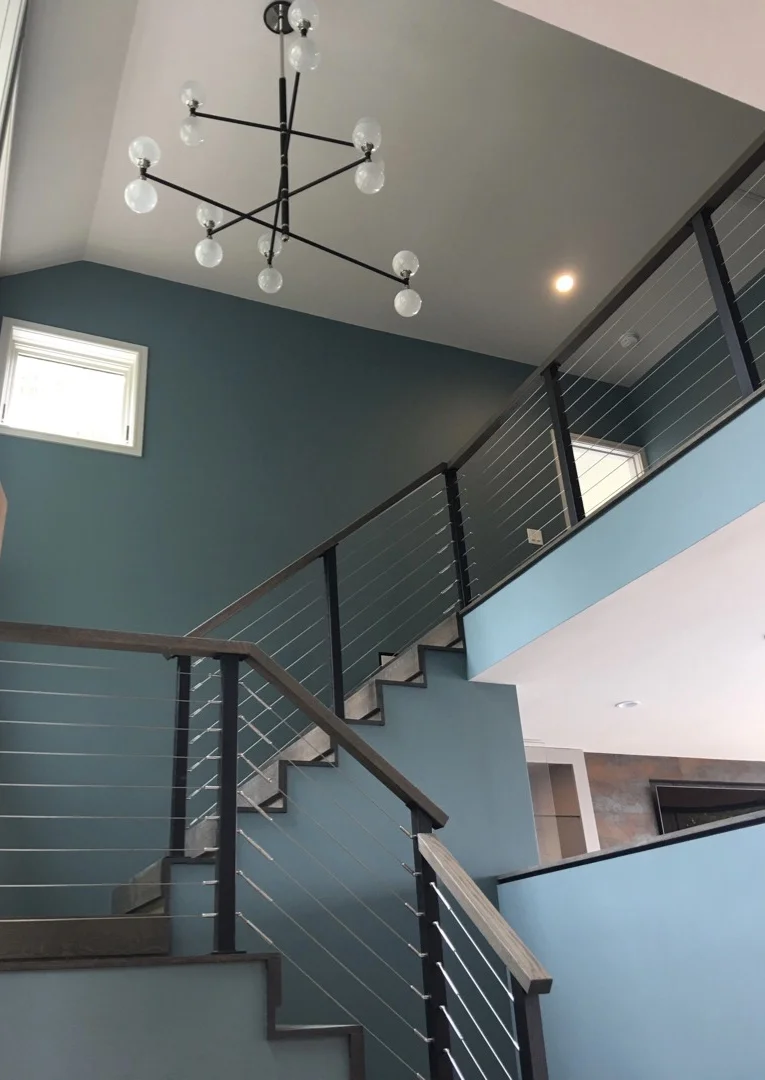
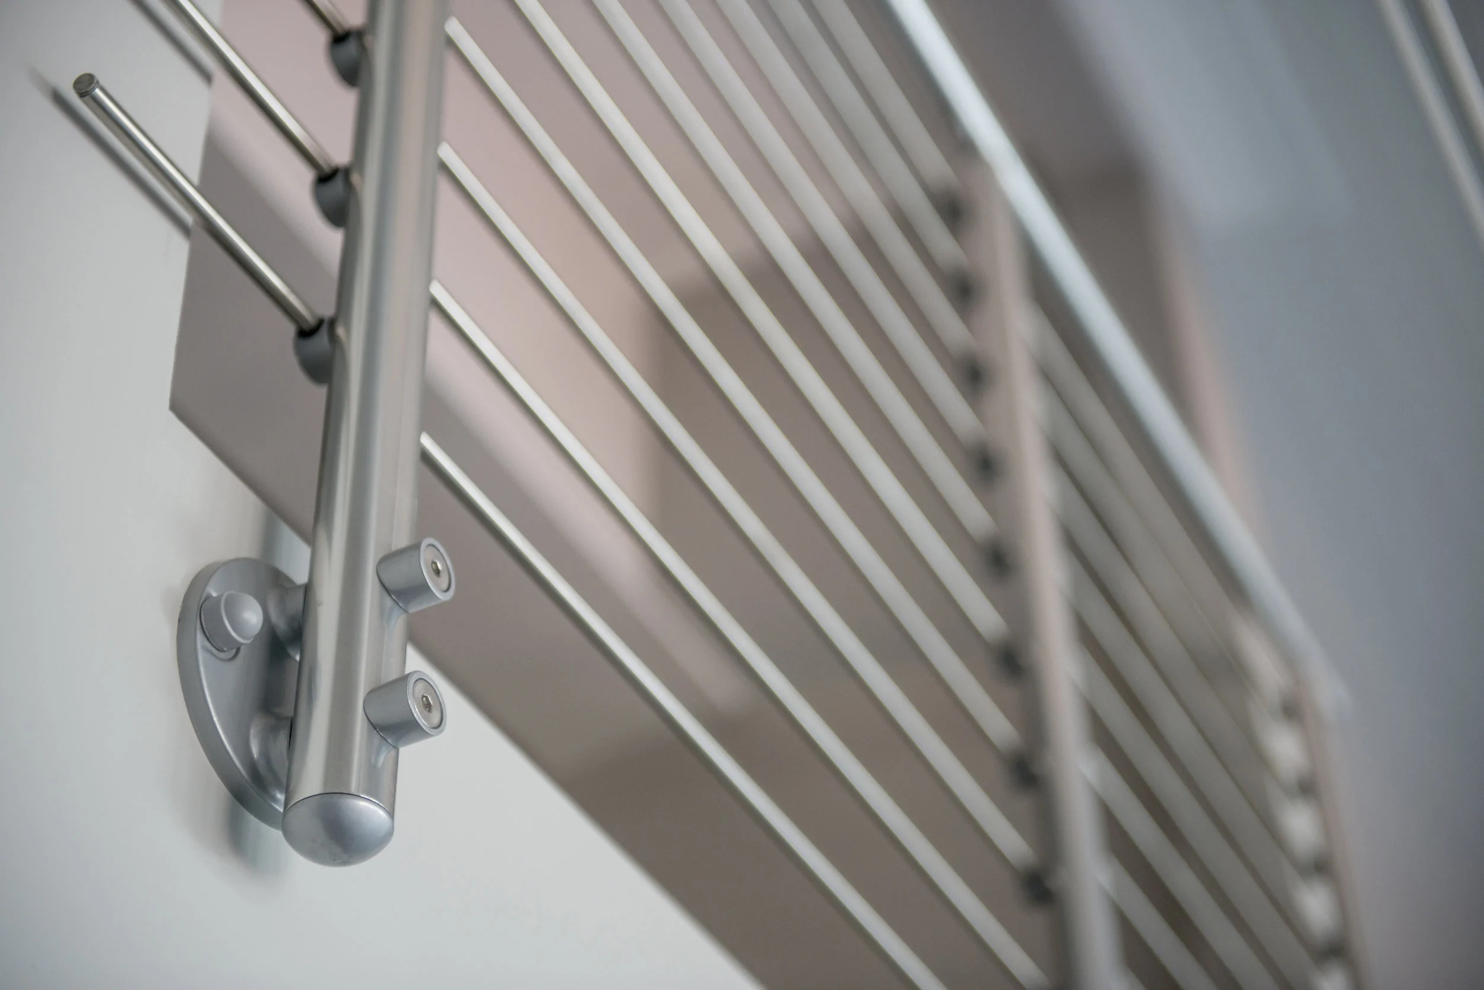
The existing stair on all three levels was very heavy visually for the space. We decide to visually lighten the space by adding a slim metal baluster instead of the chunky white wood spindles. We also incorporated a natural handcrafted wallcovering adding visual texture and a play on sheen while the sunlight dances along the wall.


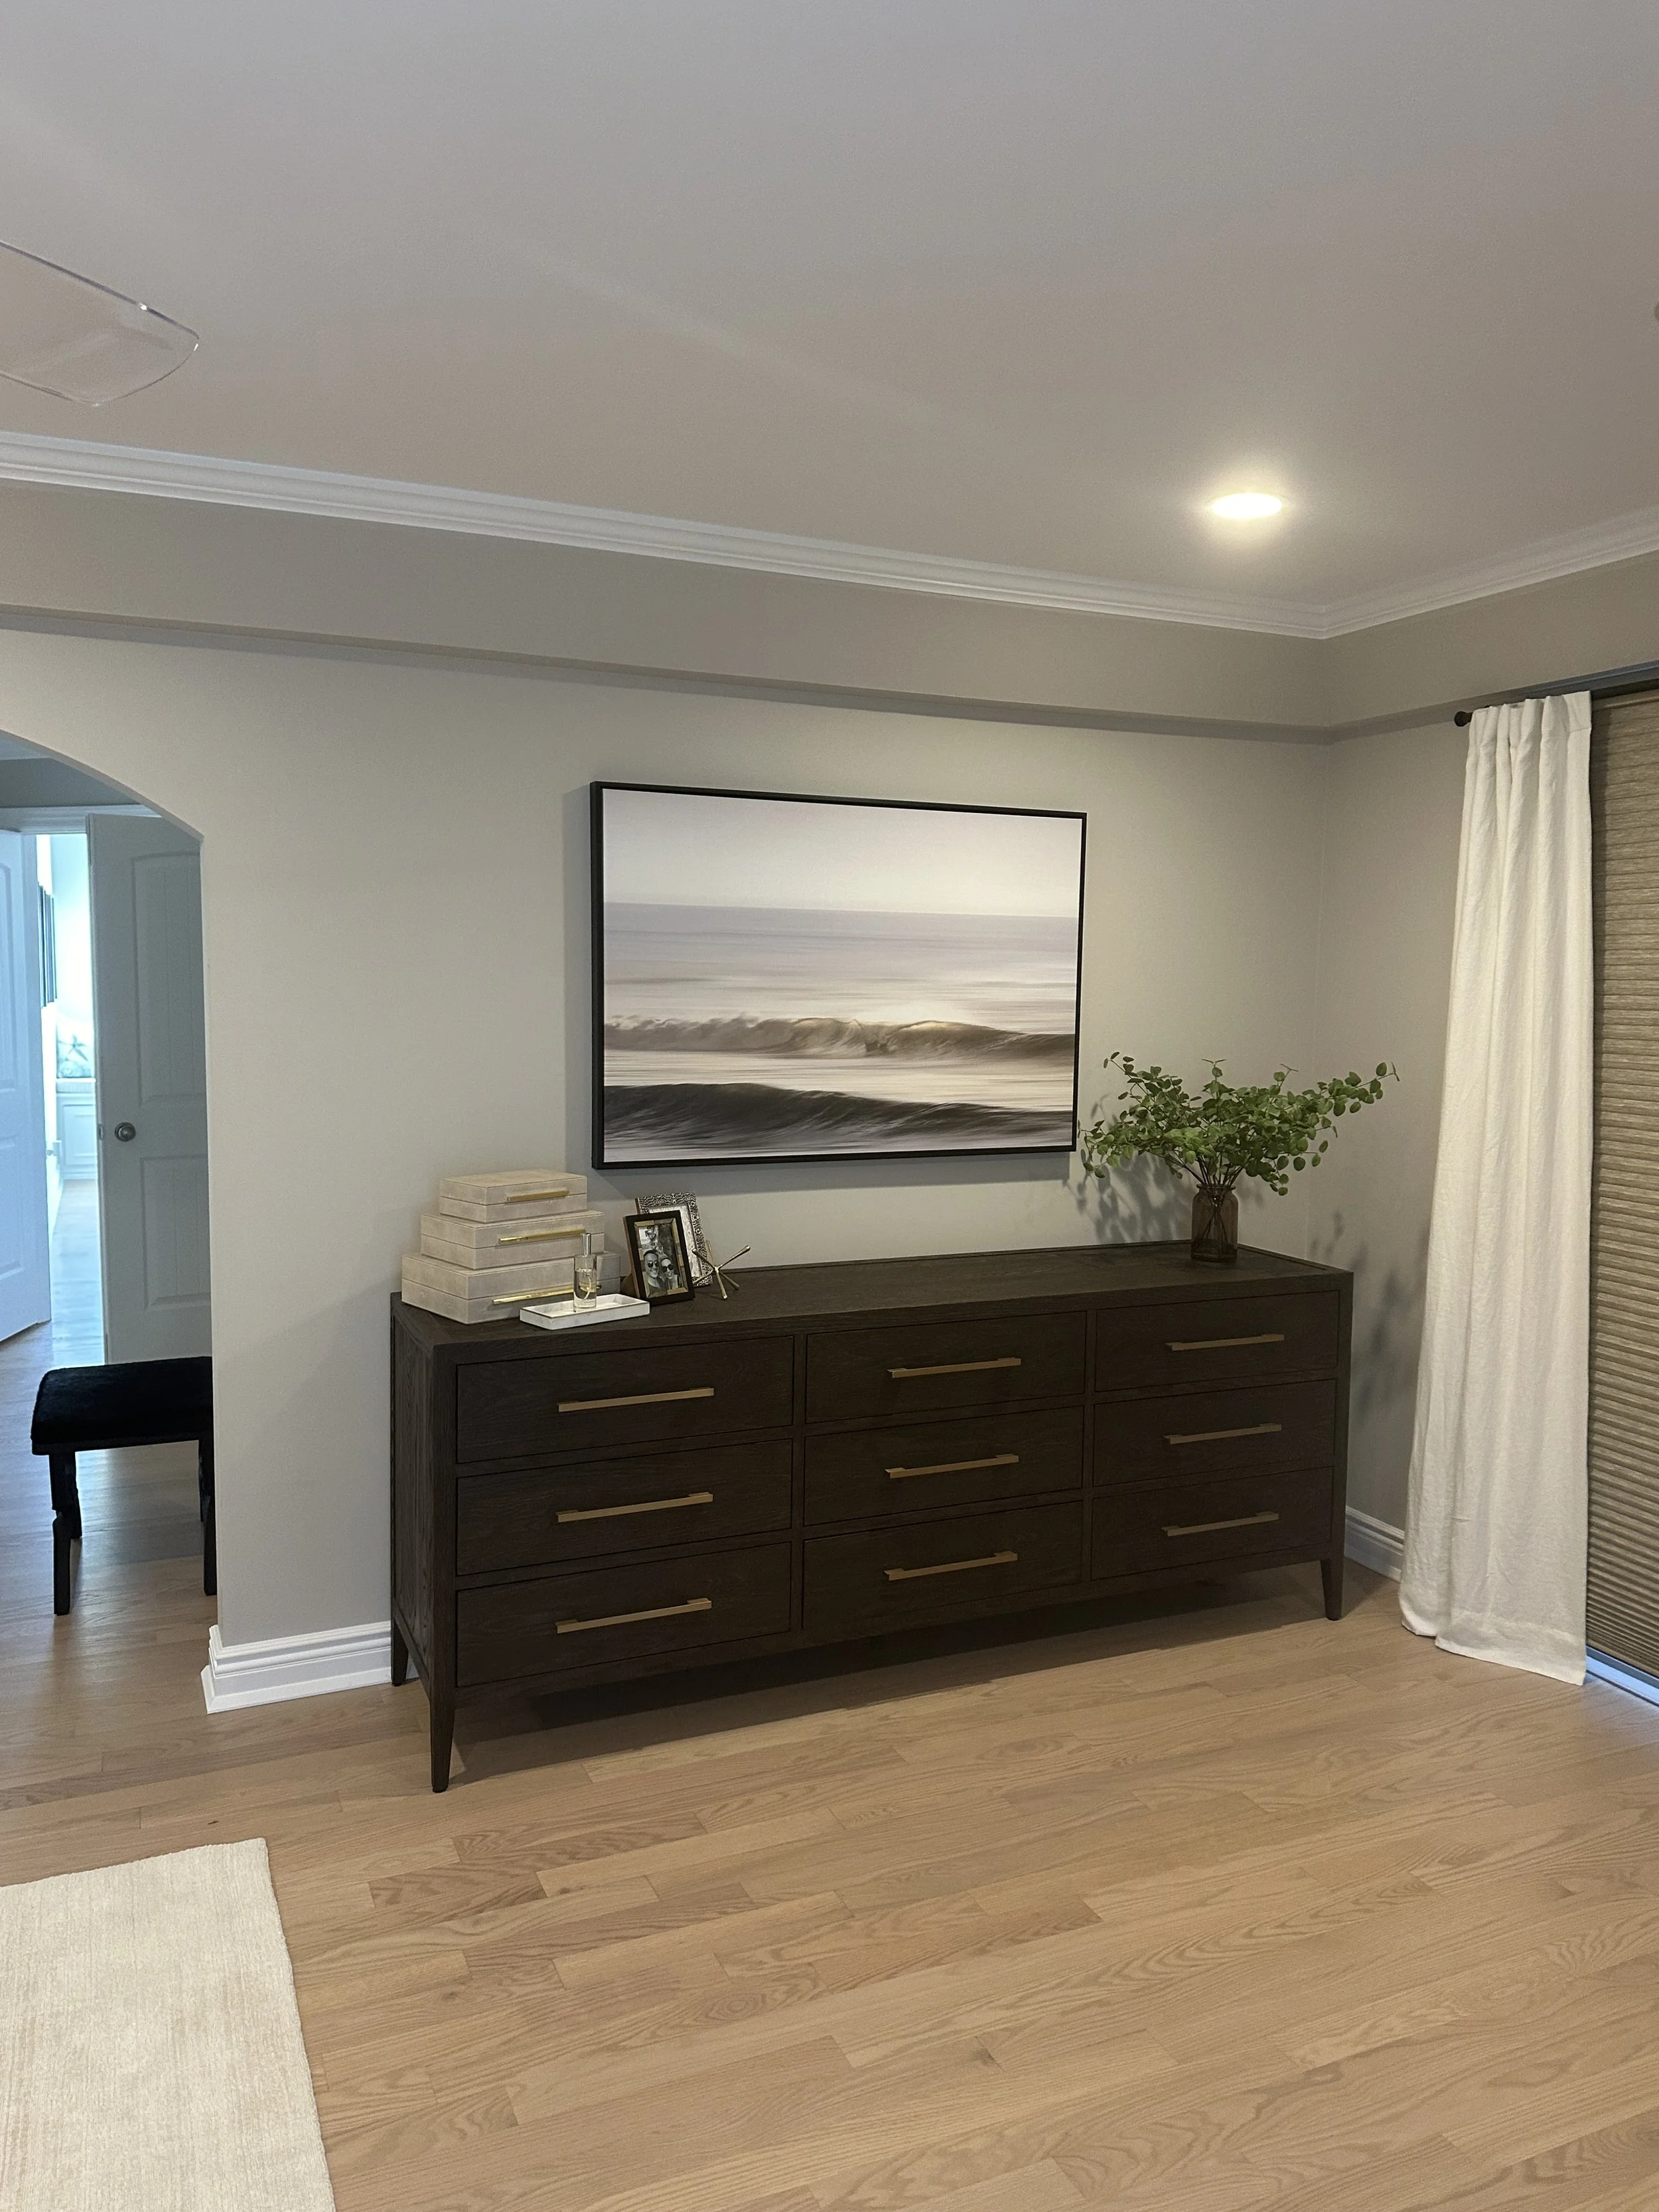
The Master Bedroom was also frozen in time. The new bed is modern velvet dream in a phenomenal shade of olive. It was only fitting that it had the a killer backdrop, we chose a luxurious handcrafted wallcovering made from water hyacinth. Another calming oasis in the house.
Photographer | SimonKMedia
Contractor | Chesek Construction
Cabinetry | Greene Street Joinery